
3874 Burkoff DriveTroy City, MI 48084
Due to the health concerns created by Coronavirus we are offering personal 1-1 online video walkthough tours where possible.
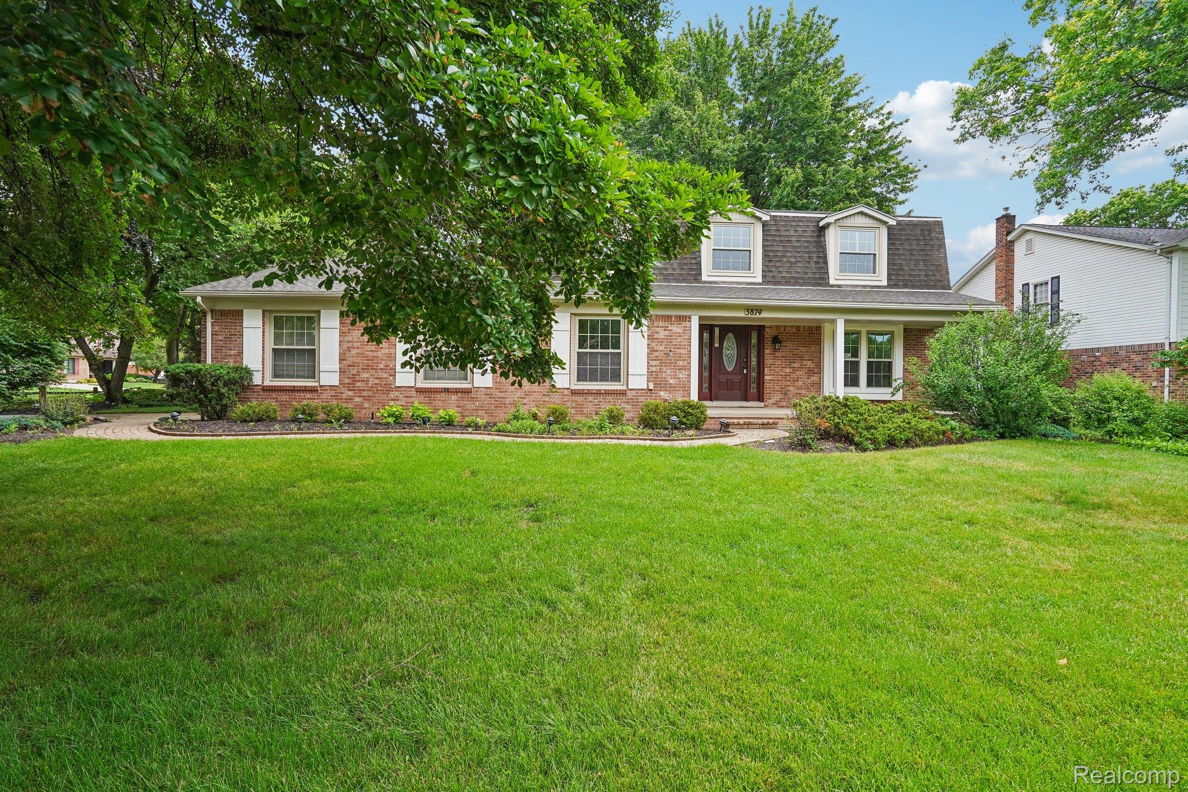
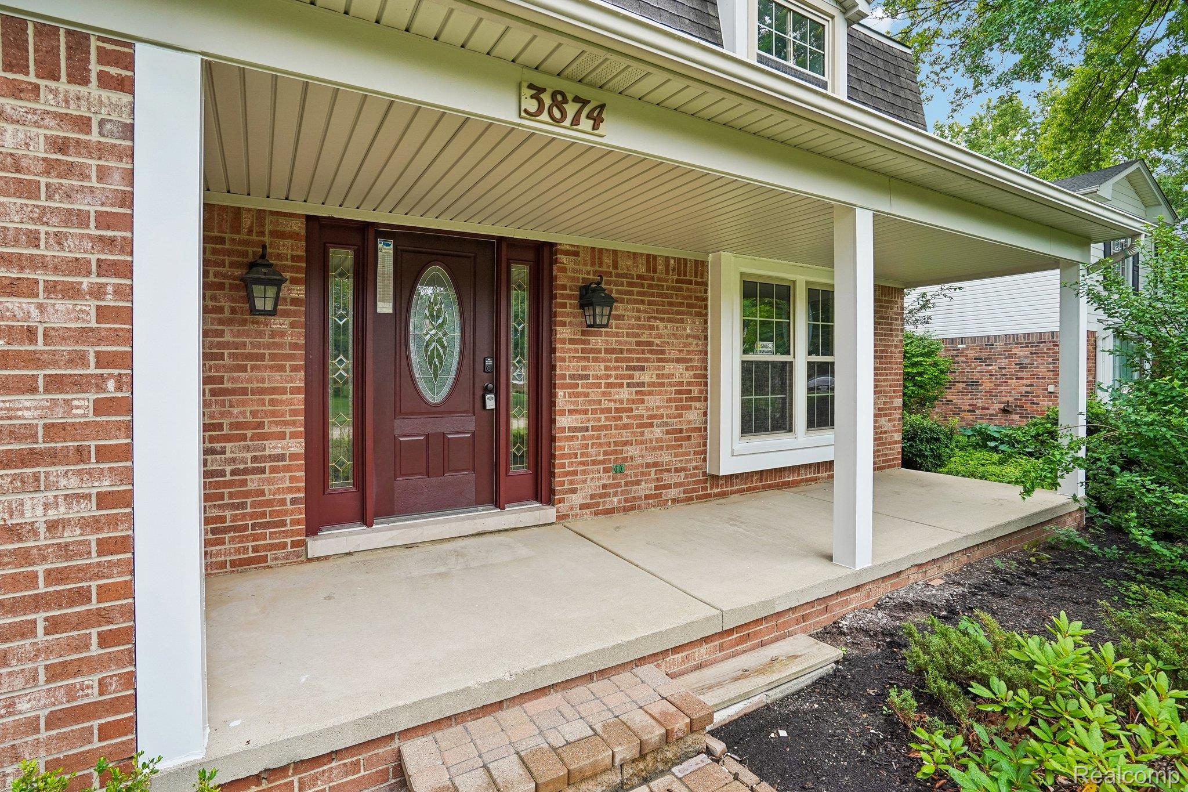
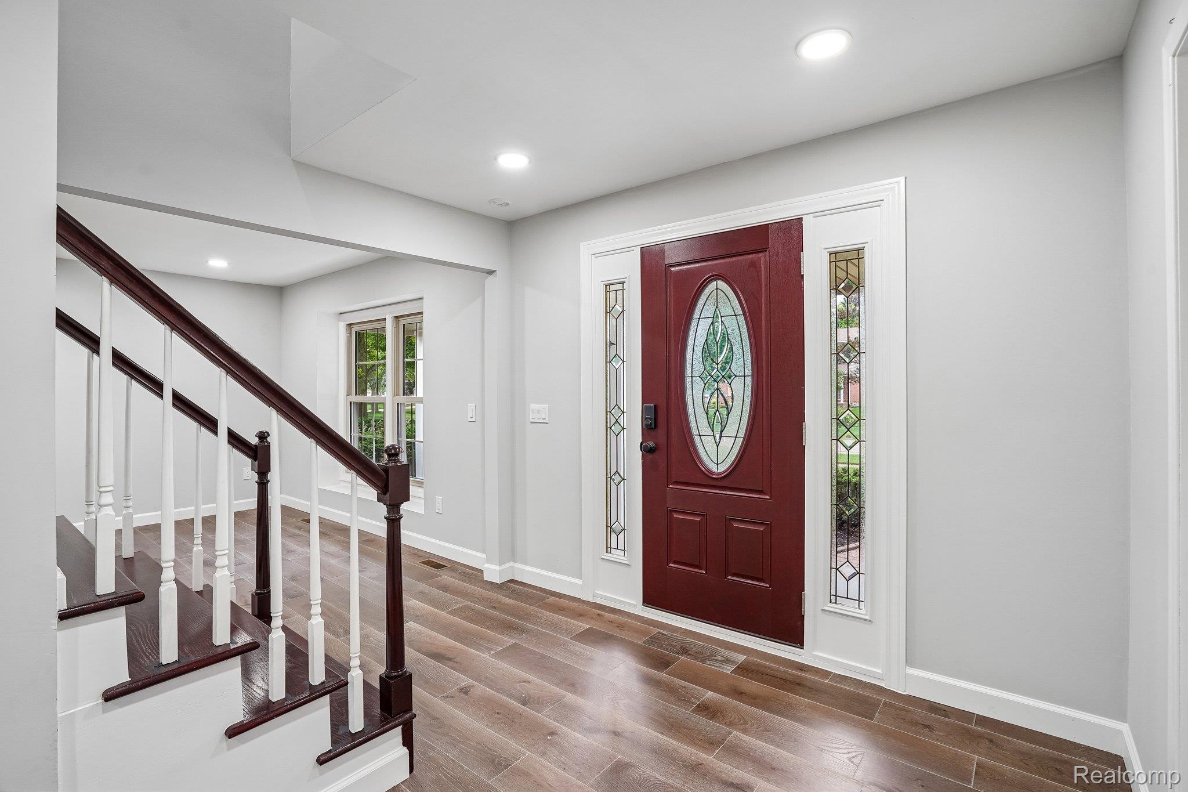
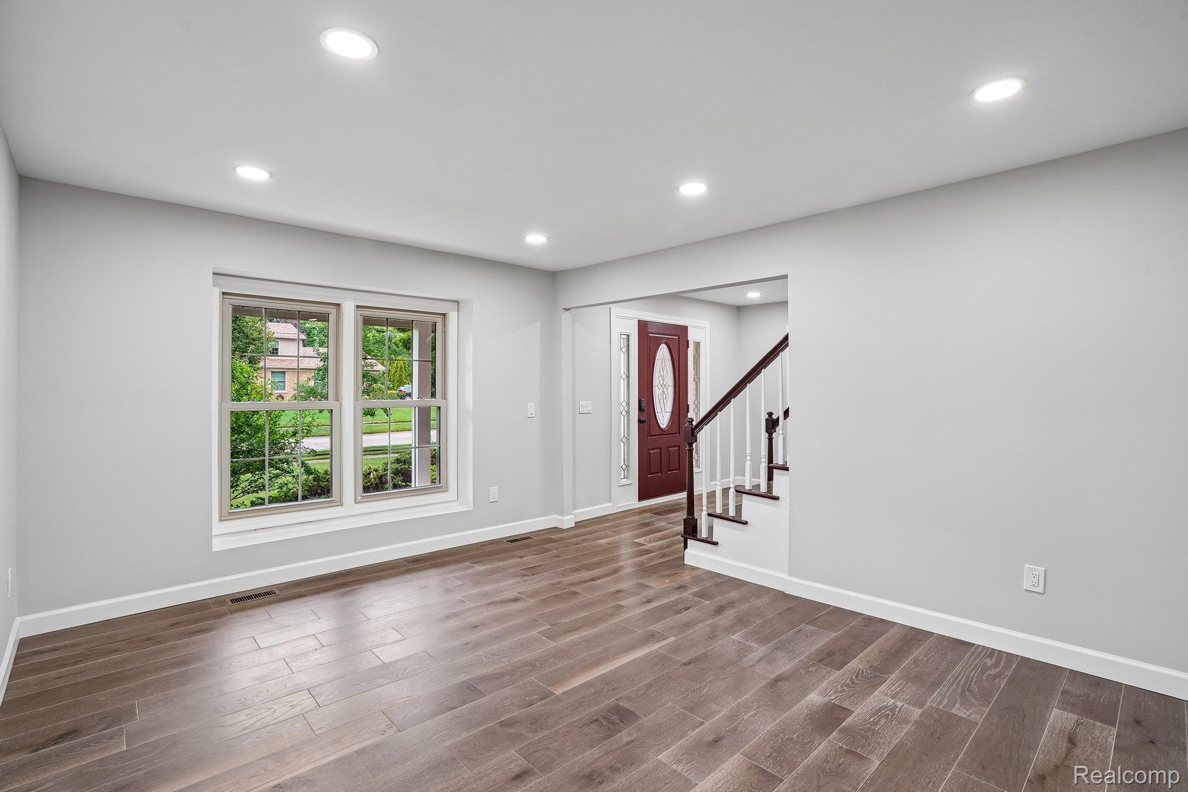
***Radon mitigation system newly installed*** Move right into this stunning, fully remodeled 4-bedroom, 2.5-bath colonial in one of West Troy's most desirable neighborhoods. Situated on a beautifully landscaped 0.33-acre lot, this exceptional home offers 2,687 square feet above grade and over 4,000 square feet of finished living space, thoughtfully redesigned from top to bottom with premium materials, refined craftsmanship, and timeless finishes. The heart of the home is the brand-new gourmet kitchen, featuring quartz countertops, custom cabinetry, brand-new stainless steel appliances, and an open, functional layout designed for both everyday living and entertaining. Engineered hardwood flooring flows throughout the house, while designer lighting and carefully selected finishes create a warm, elegant atmosphere. Every bathroom has been completely renovated with high-end finishes, creating spa-inspired spaces you'll enjoy every day. Spacious living and dining areas, generously sized bedrooms, first-floor laundry, abundant storage, and an attached side-entry garage combine style with exceptional functionality. The beautifully finished basement expands the home's versatility, bringing the total finished living space to over 4,000 square feet with endless possibilities for a recreation room, home theater, fitness room, playroom, or home office. Outside, enjoy the privacy and space of the professionally landscaped 0.33-acre lot, complete with a welcoming brick front porch, custom brick walkways, a spacious brick patio, mature trees, and a lush backyard with a charming split-rail fence—perfect for entertaining, relaxing, or family gatherings. Located within walking distance of Bemis Elementary and Boulan Park Middle School, and just minutes from Troy High School, parks, shopping, dining, and major commuter routes, this home offers an exceptional combination of location, quality, and lifestyle. This is a rare opportunity to own a truly turnkey home where every major update has already been completed. Simply move in and
| a week ago | Status changed to Active | |
| a week ago | Listing updated with changes from the MLS® | |
| a month ago | Price changed to $799,000 | |
| 2 months ago | Listing first seen on site |

IDX provided courtesy of Realcomp II Ltd. via RealcompIILtd. Copyright © 2026 Realcomp II Ltd. Shareholders.
IDX information is provided exclusively for consumers' personal, non-commercial use and may not be used for any purpose other than to identify prospective properties consumers may be interested in purchasing and that the data is deemed reliable but not guaranteed accurate by the MLS.
Did you know? You can invite friends and family to your search. They can join your search, rate and discuss listings with you.